
Northeast Los Angeles
Highland
Park
5717 N Figueroa St
Los Angeles, CA 90042
Thirteen private studio control rooms
Room to find
your sound
Master crafted from the ground up in 2018 for working producers, engineers, composers, and artists who take their craft seriously.
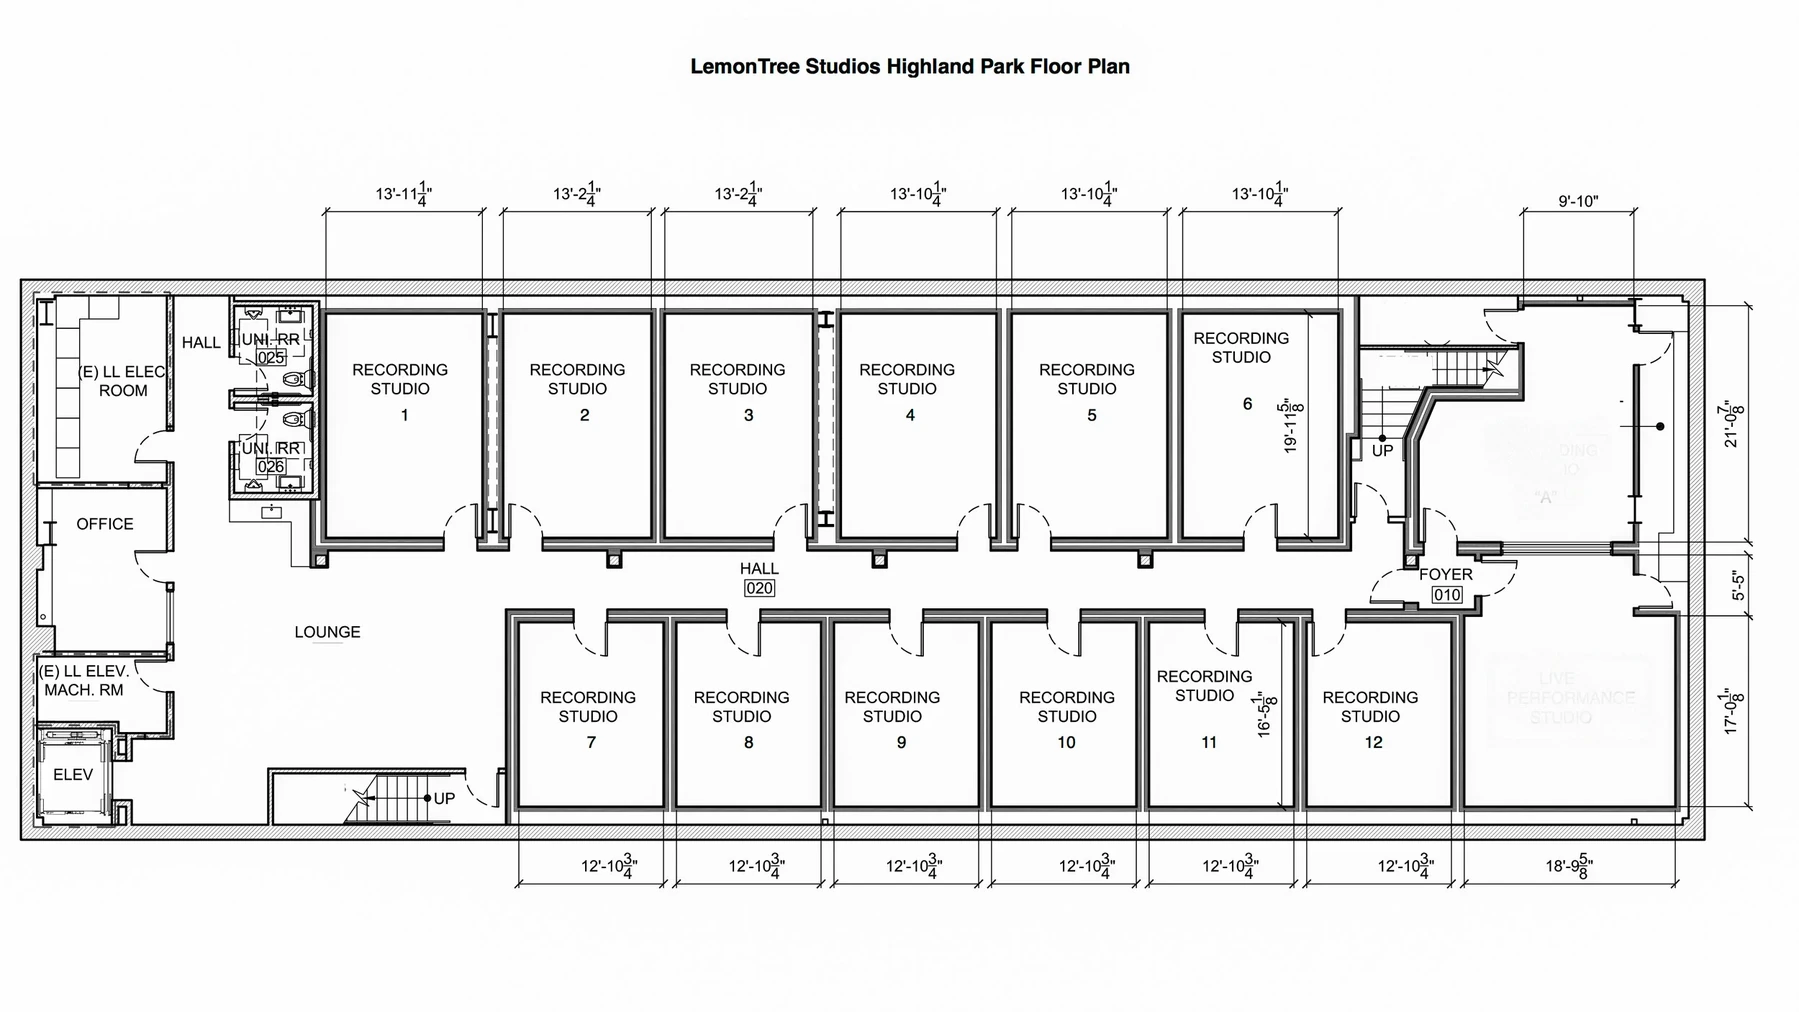
Thirteen private studio control rooms and a shared Live Room on North Figueroa. Acoustic design by John Matagos brings carefully isolated, treated rooms together with the freedom of 24/7 tenant access.
Bring the gear you know and make the studio control room your own. Explore the layout, picture your setup, and get a feel for the place on a tour.
Leases starting from $2,950/month
First-time leases are 12 months.
Your own workspace
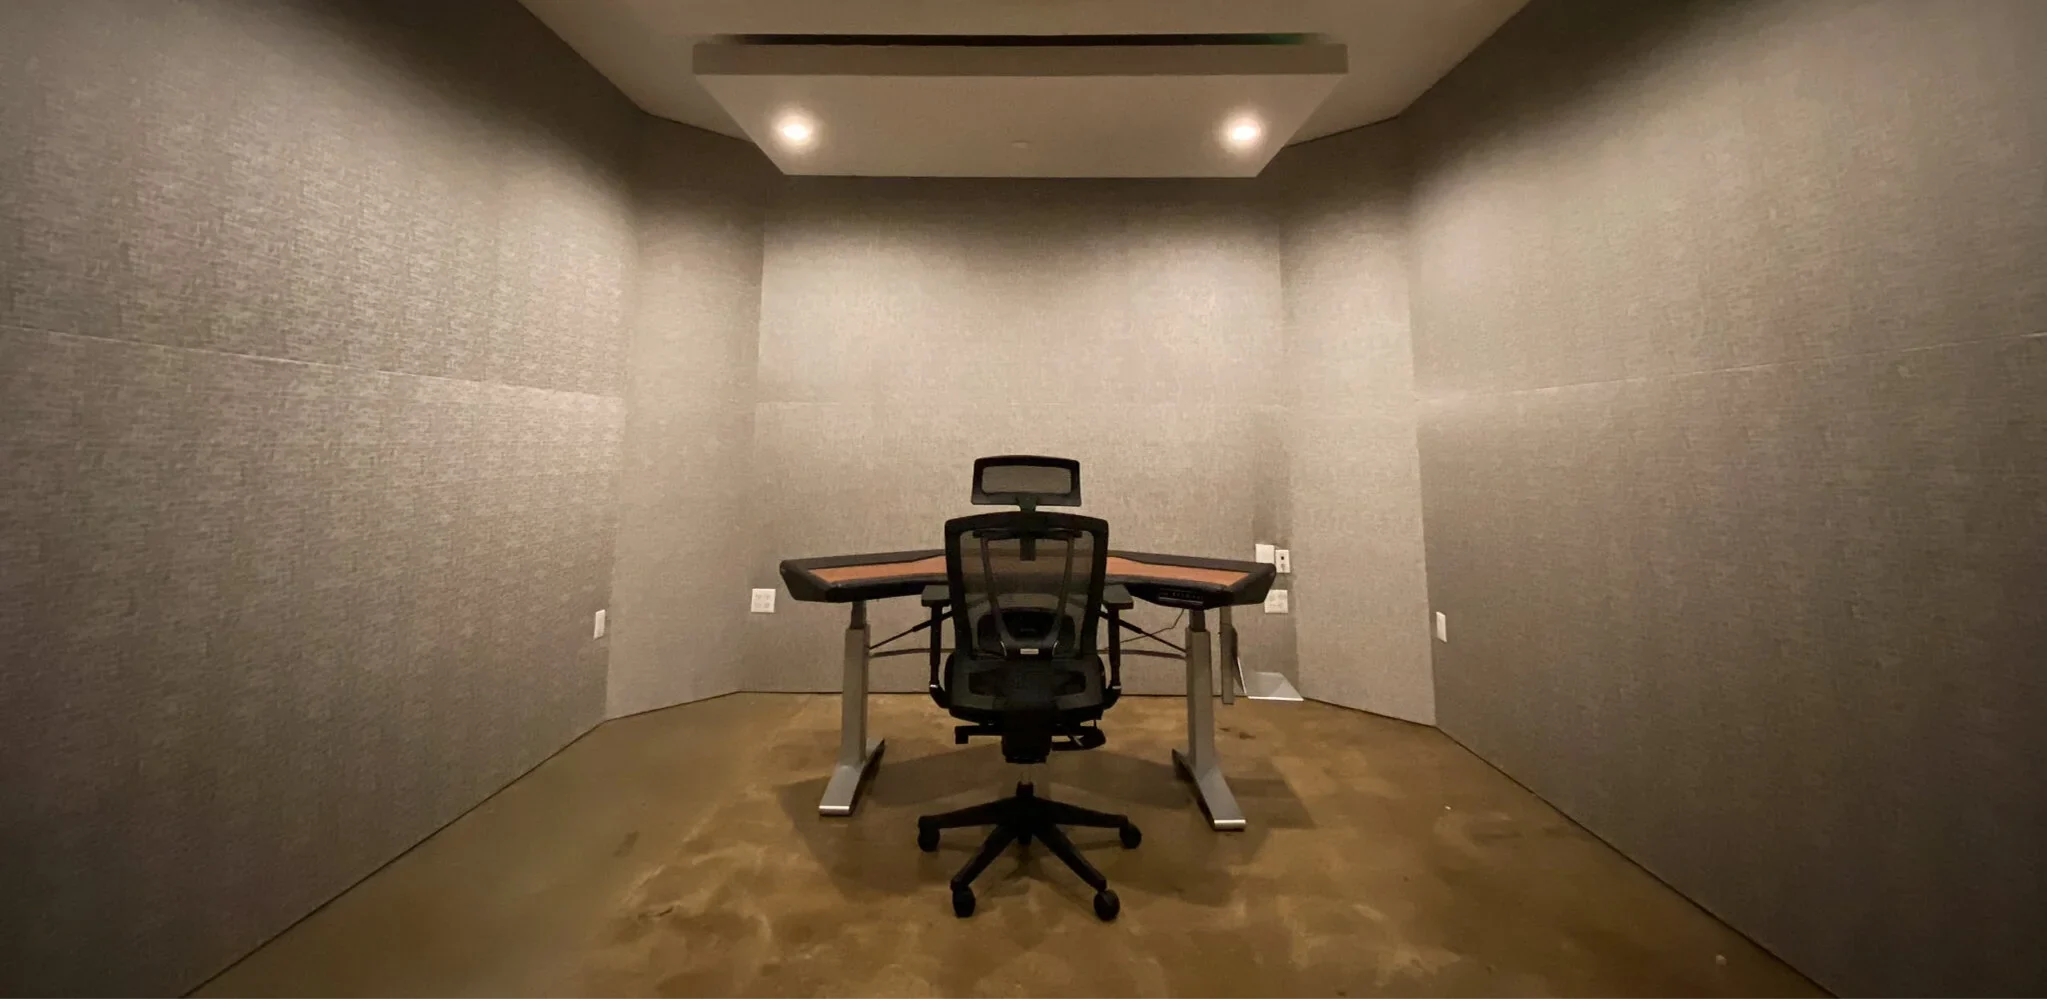
A private studio control room for the work you want to make. The facility was built around an acoustic design by John Matagos, with isolation and room treatment considered from the start.
Bring the gear you know
B.Y.O.Gear studio control rooms give your recording setup an ongoing home. Two standard room sizes—14 × 20 ft and 13 × 17 ft—offer different ways to fit your workspace.
Part of something shared
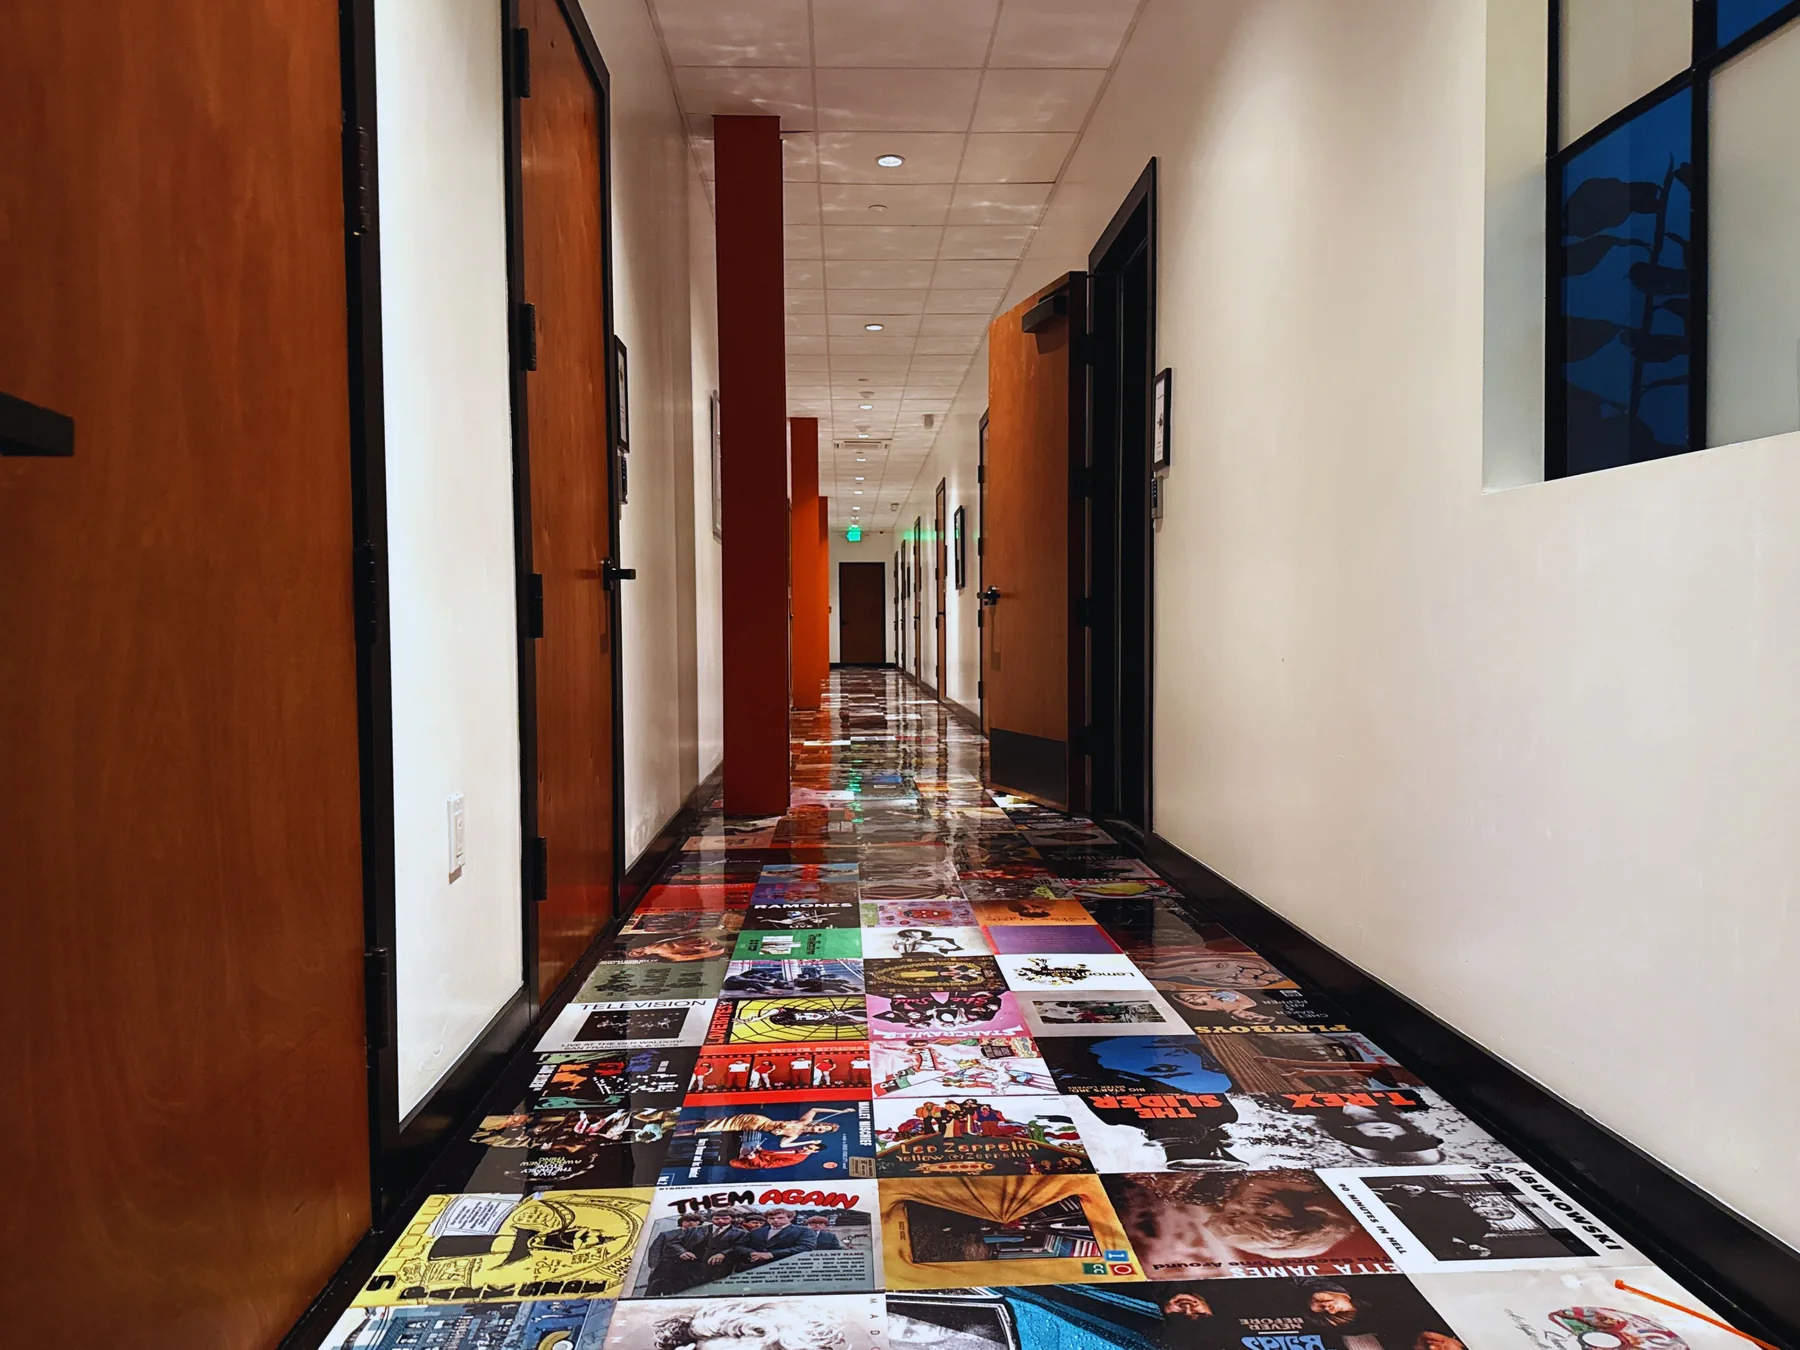
Step beyond your room into common areas and the shared Live Room.
Built from the inside out
The details
behind the sound
Built for isolation
- Independent room-within-a-room construction
- 18 inches between studio walls
- 2-inch / 180 lb QuietRock 545 sheetrock for walls and ceilings
- 30 tons of rock wool in walls and ceilings
- 400 lb double-door assemblies
Treated for listening
- Acoustically tuned absorption beneath fabric walls
- Floor-to-ceiling bass trapping
- Three independent ceiling clouds
- 9 ft 6 in ceiling height
- Colored LED ceiling and cloud lighting
Ready for your setup
- Independent air conditioning
- Two separate 20 amp circuits
- Wireless gigabit internet access point
- 24/7 tenant access
- Key-fob and private-code entry
- Focusrite RedNet / Dante connection to the Live Room
At home in Highland Park
“It’s a joy to come here every morning because it’s safe, comfortable, and sounds great.”
North Figueroa & 57th
A neighborhood
with its own rhythm
Independent coffee shops, vintage boutiques, street art and a thriving music scene, just outside the studio.
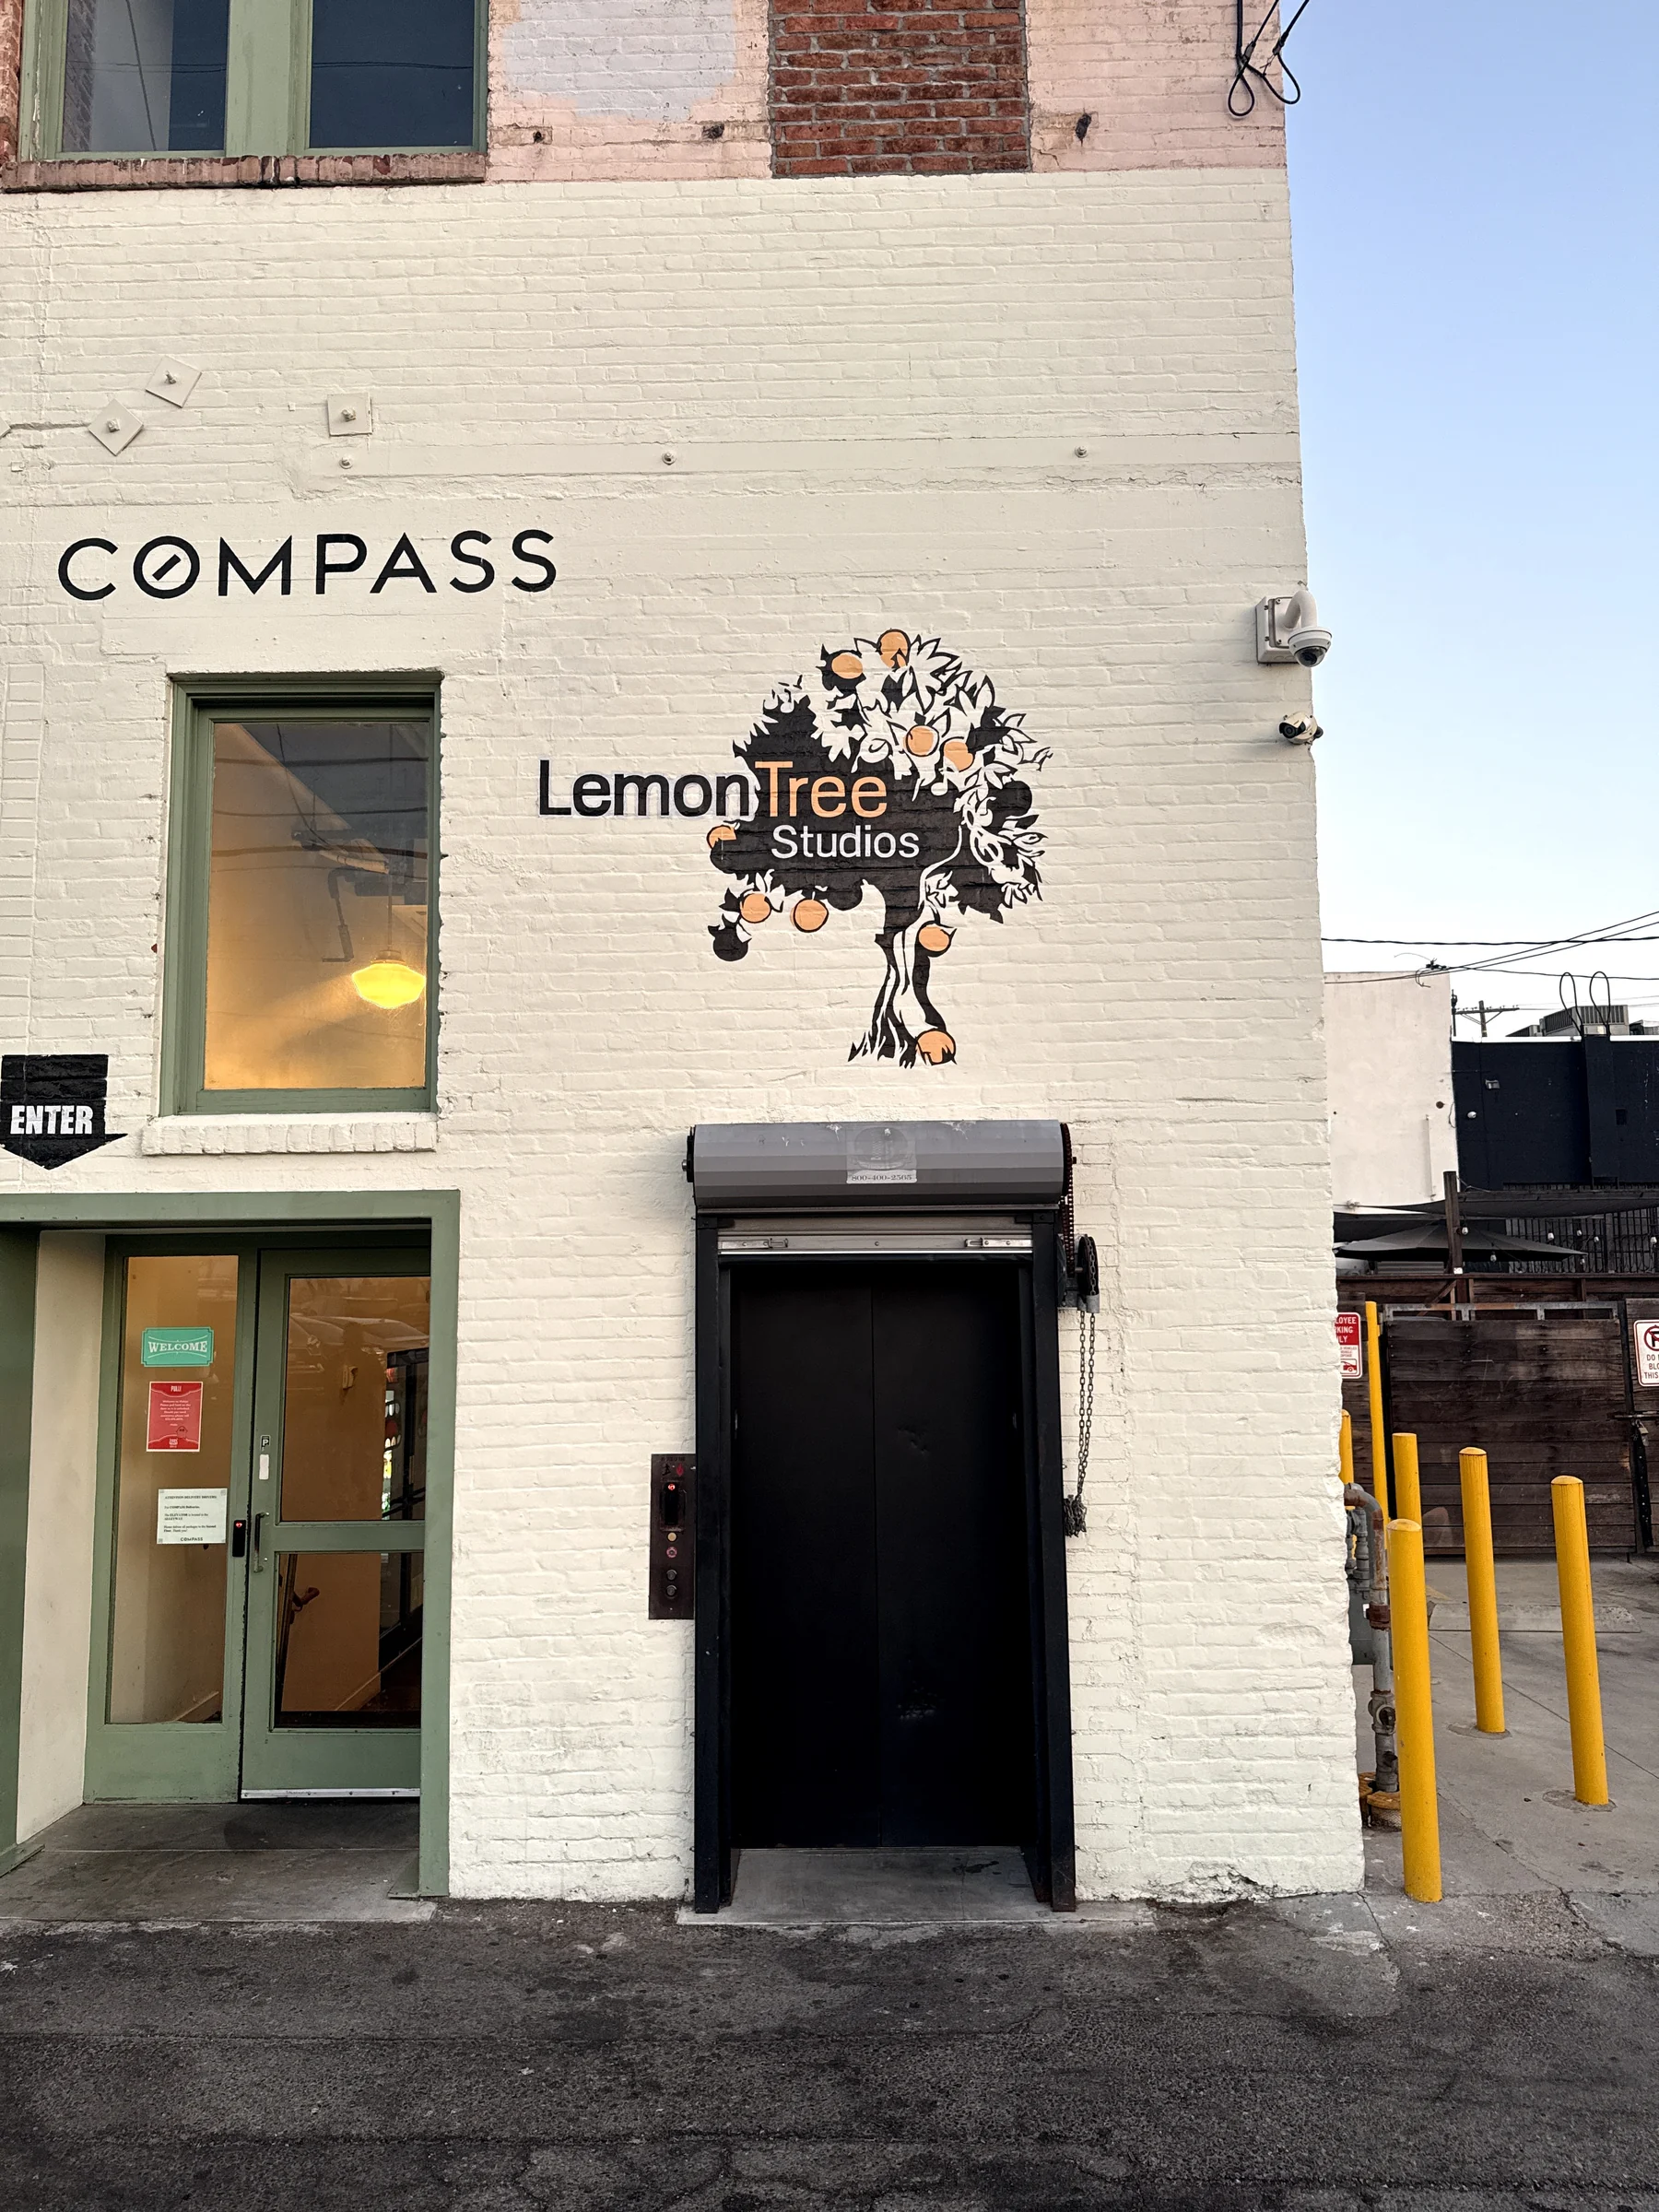
LemonTree sits on Highland Park’s main Figueroa strip. Walk to Civil Coffee, Kitchen Mouse, Highly Likely, Hippo or Triple Beam Pizza, browse Gimme Gimme Records, and stop by the weekly farmers market.
The Blind Barber, Gold Line Vinyl Bar and Highland Park Bowl are nearby. Catch live music at the Lodge Room or Checker Hall, then return to a space that’s yours.
North Figueroa, Highland Park
Get a feel
for the place
Walk the studio control rooms, explore the common spaces, and tell us what you're looking to create. A visit is a chance to see how your setup could fit.
Standard tour start times
Monday, Wednesday and Friday, 10 AM–2 PM Pacific.
Other times may be available depending on team availability.
Request a tour and our team will reach out to confirm a time.
Los Angeles, CA 90042Request a tour
Also part of LemonTree